Soubhagya Trayam building exterior
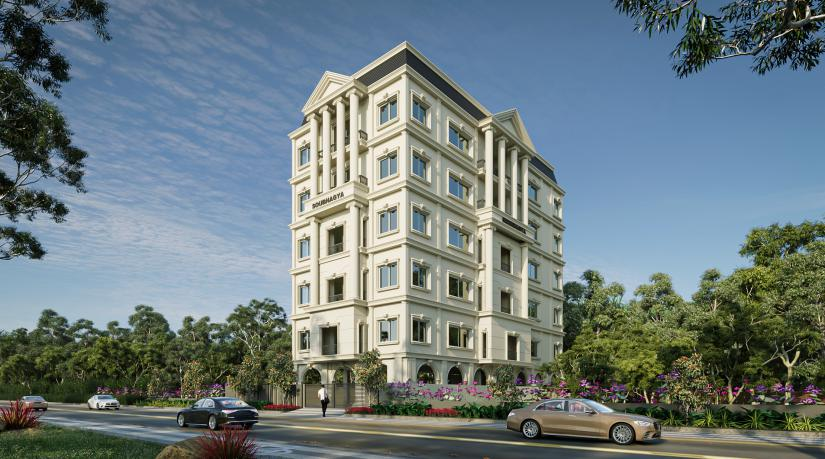
Soubhagya Trayam

A Triad of Timeless Opulence

MLA Colony, Banjara Hills — Jubilee Hills, Hyderabad

A neoclassical-themed 4 BHK apartment project in the heart of the city, blending timeless design with modern luxury — one apartment per floor, with terrace amenities including a swimming pool, cafeteria, and banquet hall.

Project Area
600 Sq. Yds.
Structure
Stilt + 5 Floors
Configuration
4 BHK, 1 apartment per floor
Size Range
4000 Sft.
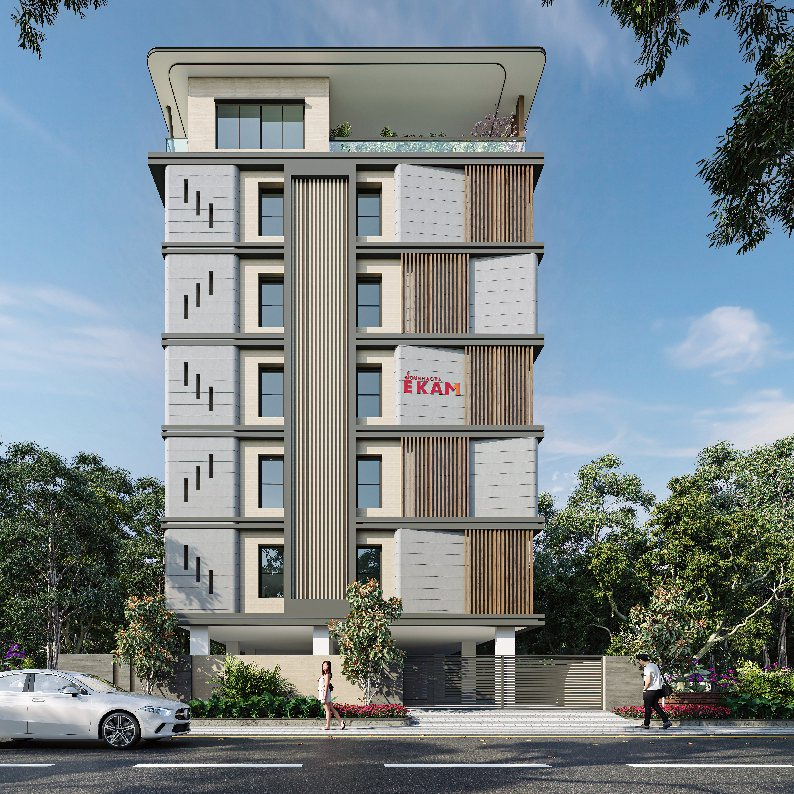
Soubhagya Ekam building exterior
Soubhagya Ekam

Oneness with Life and Luxury

MLA Colony, Banjara Hills, Hyderabad

A boutique residential apartment with only five units — one per floor — offering an entire floor to yourself and a sense of spaciousness and exclusive living in an upmarket neighborhood.

Plot Size
600 Sq. Yds.
Structure
Stilt + 5 Floors + Terrace
Configuration
4 BHK, 1 apartment per floor (5 total)
Built-up Area
4000 Sft., 3 car parks per apartment
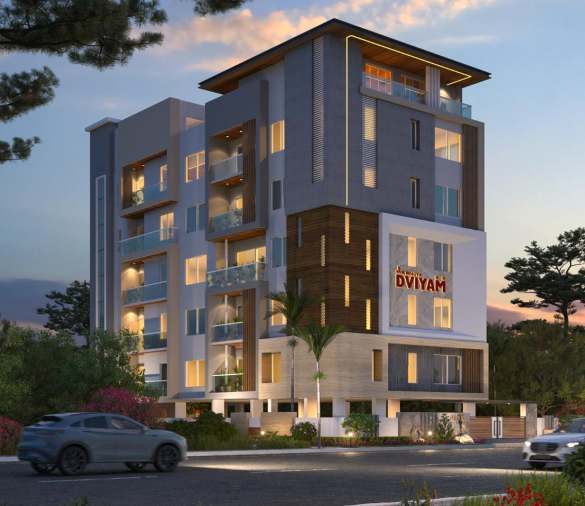
Soubhagya Dviyam building exterior
Soubhagya Dviyam

A Retreat to Double Happiness

Banjara Hills, Hyderabad · GHMC Approved

Spacious, opulent homes in a privileged location, built for sophistication, exclusivity, and an elegant lifestyle — with terrace amenities including a swimming pool, banquet hall, lawn, and gym.

Plot Size
600 Sq. Yds.
Structure
Stilt + 5 Floors + Terrace
Configuration
4 BHK, 1 apartment per floor (5 total)
Built-up Area
4000 Sft., 3 car parks per apartment

Interested in a Soubhagya residence?

Get in touch